Leave a Message

Thank you for your message. We will be in touch with you shortly.

Explore Our Properties

Property Description

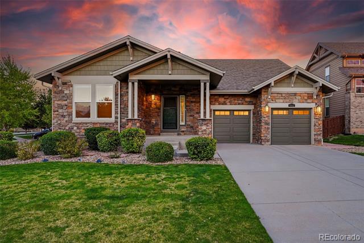
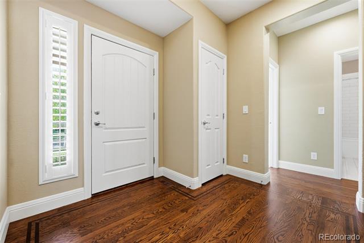
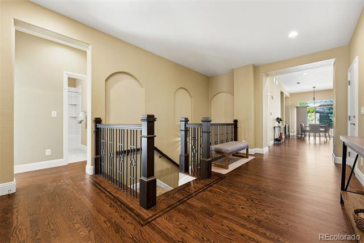
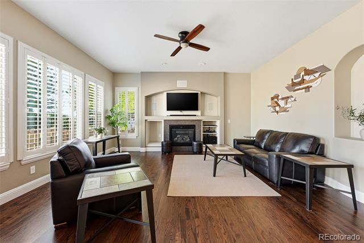
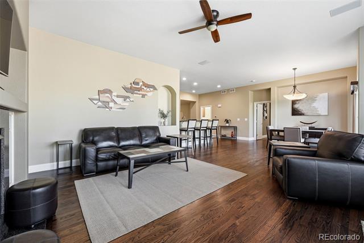
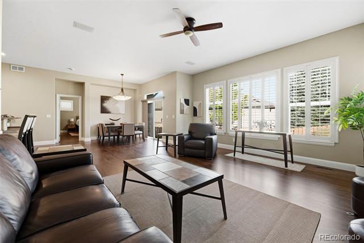
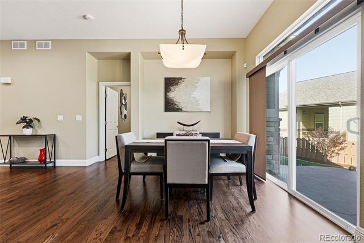
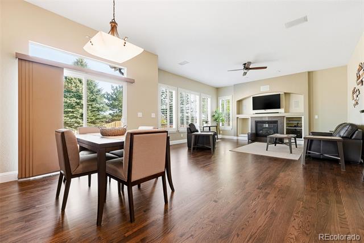
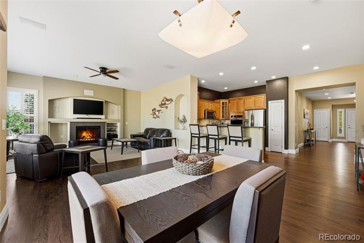
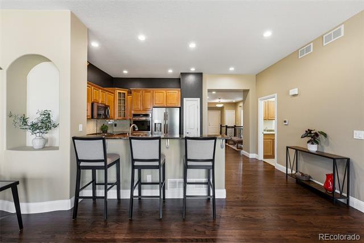
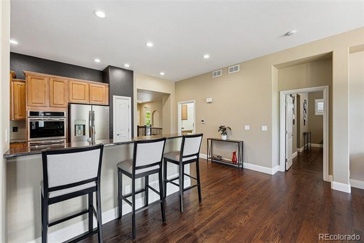
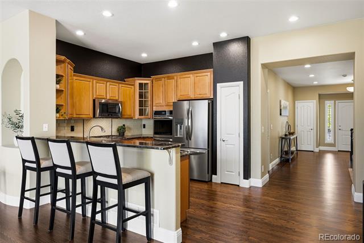
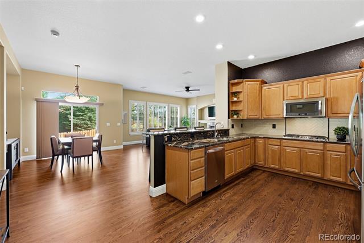
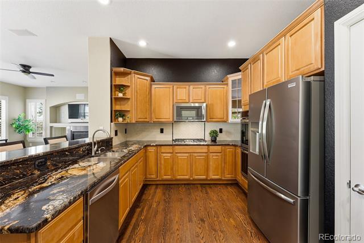
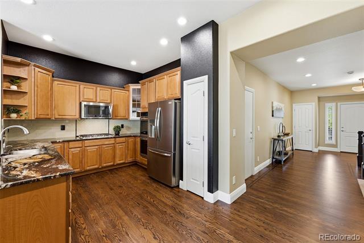
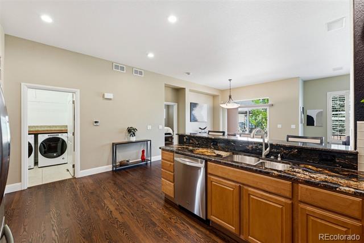
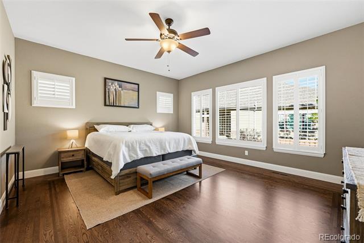
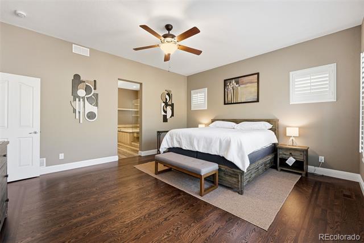
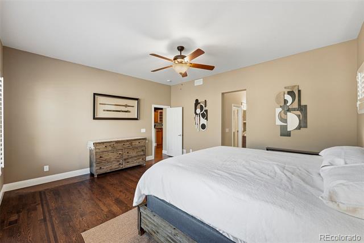
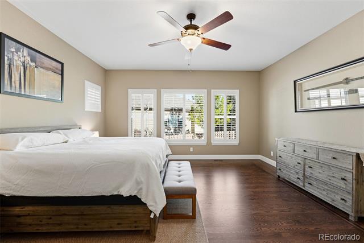
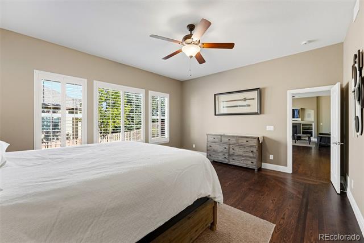
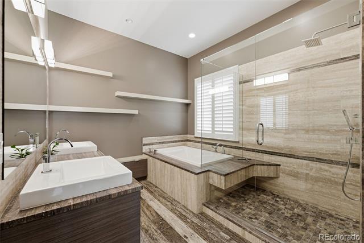
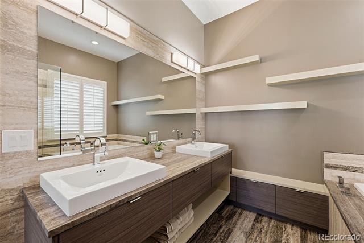
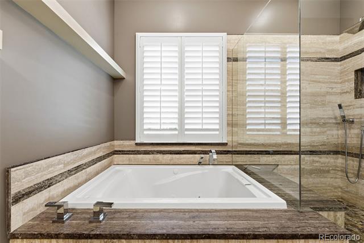
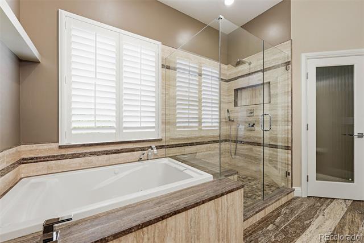
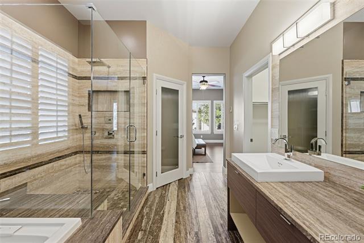
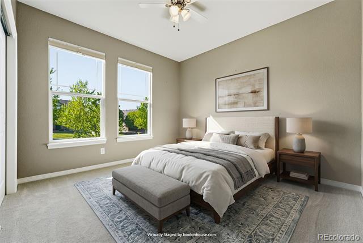
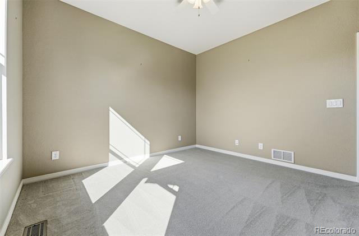
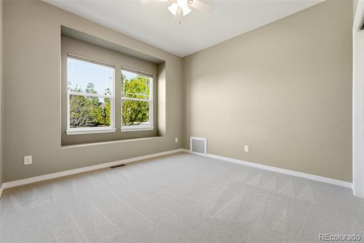
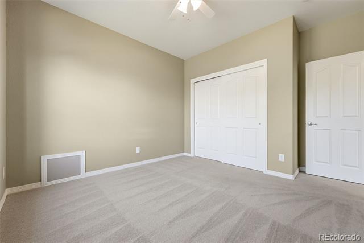
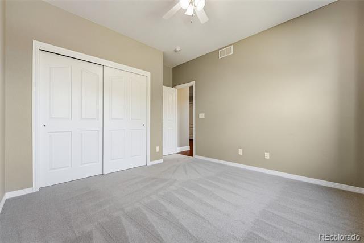
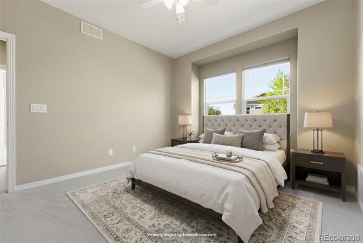
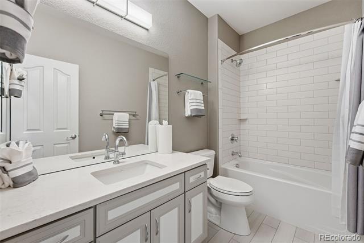
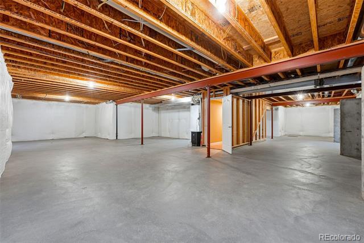
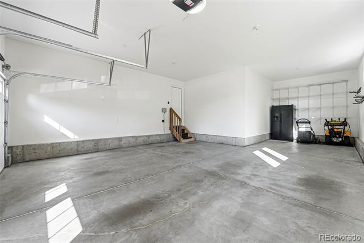
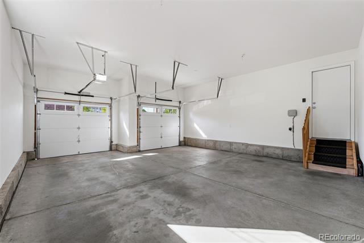
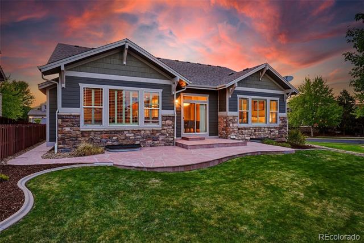
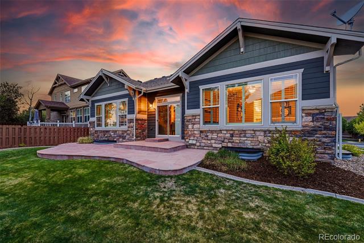
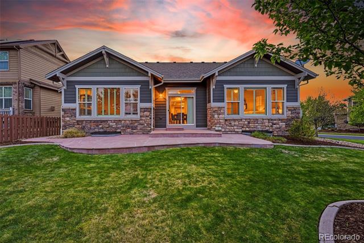
Experience the pinnacle of pride of ownership in the highly desirable Beacon Point community. Offered for the first time since 2009, this residence has been meticulously maintained with a level of care and attention to detail that is rarely found in today's market. Spanning over 2,000 finished square feet above grade, the home welcomes you with beautifully refinished hardwood floors and fresh interior paint, creating a vibrant, move-in-ready atmosphere throughout. The well-appointed kitchen is a chef's delight, featuring elegant stone slab countertops, double ovens, and a new refrigerator, making it ideal for both daily living and effortless entertaining. The primary suite serves as a private sanctuary, featuring extensive stone finishes, a frameless glass shower, and a deep-soaking tub designed for ultimate relaxation. Beyond the living areas, the property offers practical luxury with a rare three-car attached garage that is fully insulated and drywalled, perfect for vehicles or a dedicated workspace. Every major system has been proactively managed, including regular mechanical maintenance and the installation of a new hot water heater and a two-year-old HVAC system, ensuring total peace of mind. For those looking to expand, the massive unfinished basement offers nearly 2,000 additional square feet. This space is exceptionally clean and well-kept, providing a blank canvas for future customization or extensive storage. This home is more than just a place to live; it is a reflection of years of thoughtful stewardship and quality improvements in one of the area's most sought-after neighborhoods. From the pristine mechanical systems to the polished interior finishes, every inch of this property is ready for its next chapter.

Overview

Property Status
Sold
Date Sold
June 10, 2026
Lot Size
10,276 Sq.Ft.
MLS ID
8406541
Property Type
Residential
Year Built
2005

Features & Amenities

Total Area
4,028 Sq.Ft.
Neighborhood
Aurora
Stories
1
Garage Spaces
3.0
Water Source
Public
Roof
Composition
Lot Features
Level
Heat Type
Forced Air
Air Conditioning
Central Air
Appliances
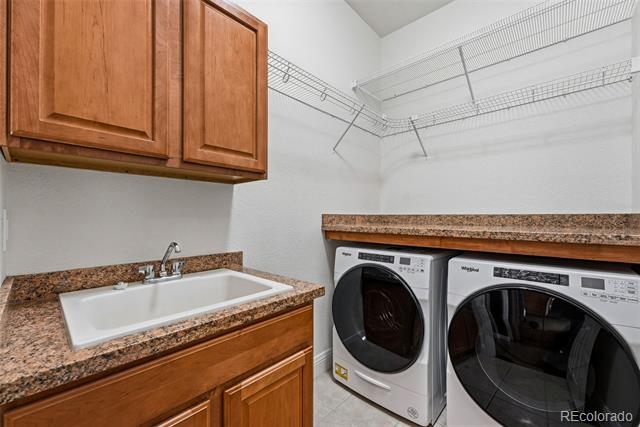
Cooktop, Dishwasher, Disposal, Double Oven, Dryer, Microwave, Oven, Range, Range Hood, Refrigerator, Washer
Sewer
Public Sewer
Elementary School
Pine Ridge
Middle School
Fox Ridge
High School
Cherokee Trail
School District
Cherry Creek 5
Sales Price
$660,000
Real Estate Tax
$6,224/yr
HOA
$200/3 mos

Downloads

6552 S Millbrook Way

Schedule a Tour

We would love to help you see this beautiful home! As a full-service brokerage, we can help you tour. Please submit an offer, and answer questions about the buying process.

Thank you

for your interest in 6552 S Millbrook Way, Aurora, CO 80016

6552 S Millbrook Way
Navigate

Aurora

Explore Aurora

read more
6552 S Millbrook Way
explore in 3d

I'm Interested In

6552 S Millbrook Way

or
  • CallBrad Colburn

    License #FA.040021986

    (303) 736-9217
  • Follow Us On Instagram