Leave a Message

Thank you for your message. We will be in touch with you shortly.

Explore Our Properties

Property Description

There's something uniquely appealing about a house that doesn't ask for more than you need.

A house where you can carry every grocery bag inside in one trip. A house where Saturday mornings aren't spent cleaning formal living rooms nobody sits in or mowing a front yard nobody uses. A house where the space works for your life instead of the other way around.

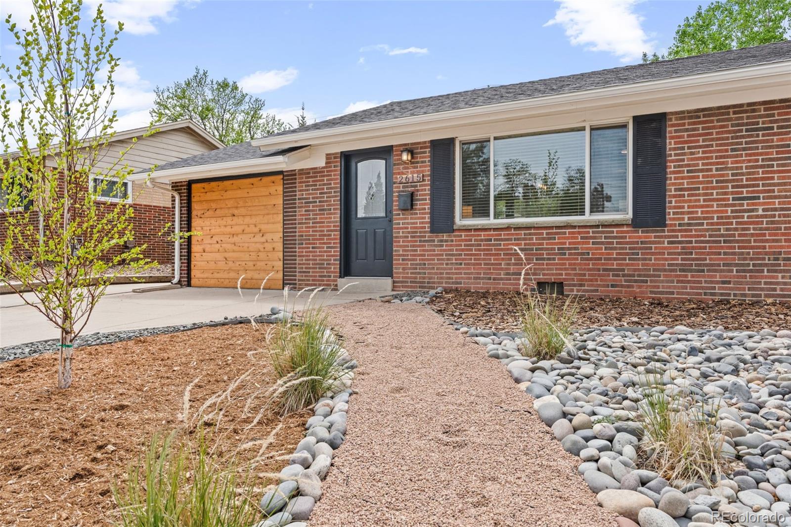
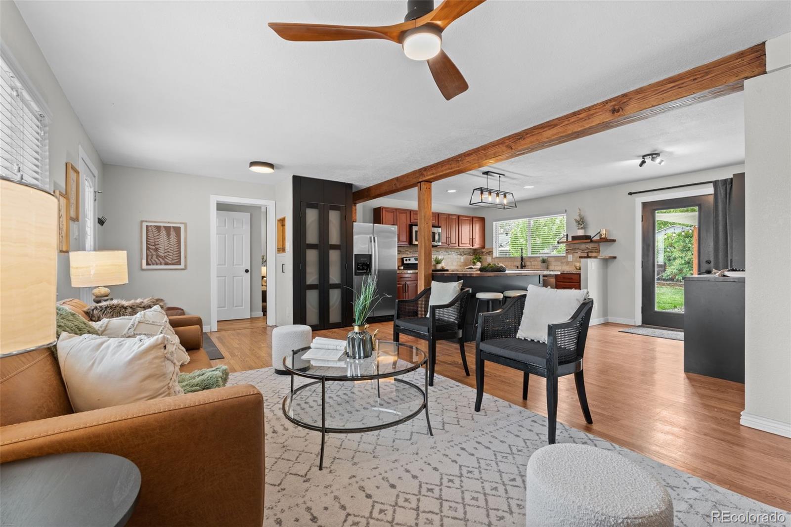
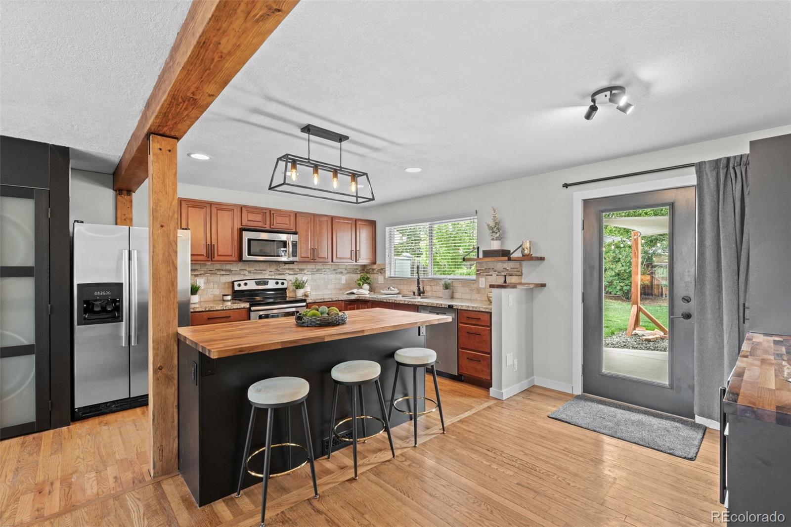
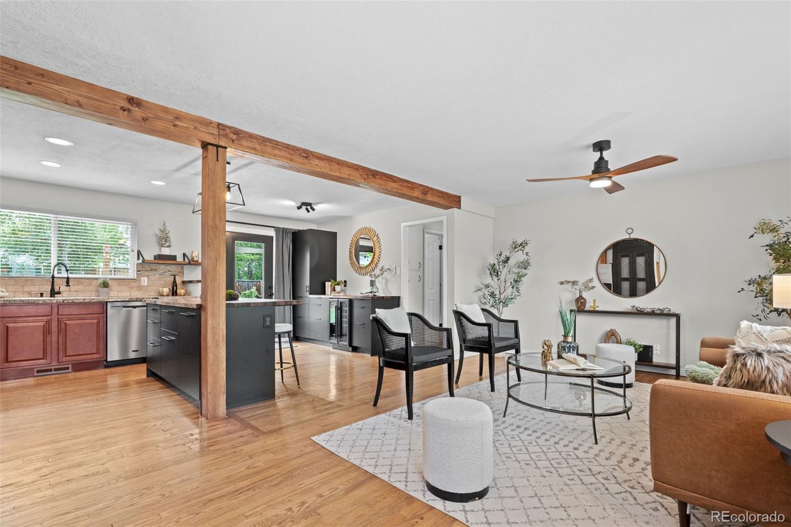
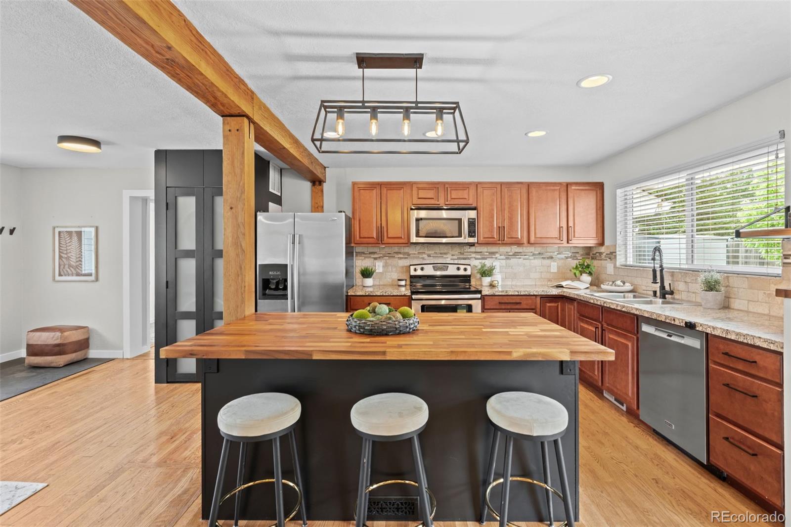
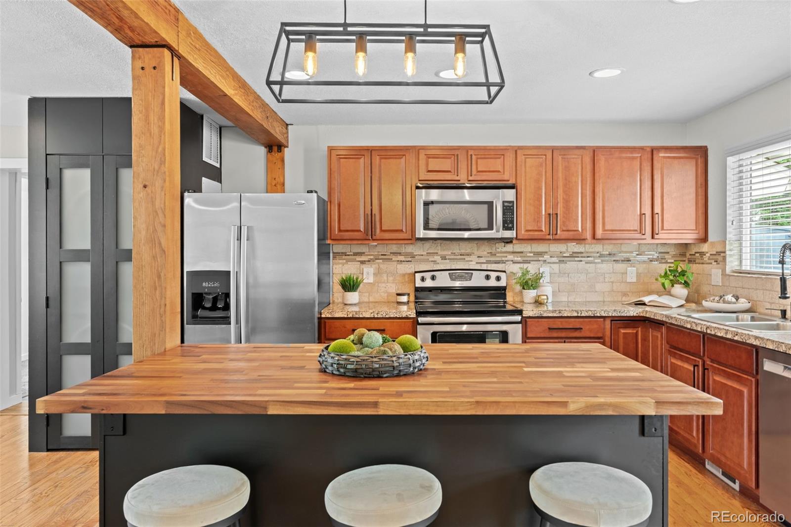
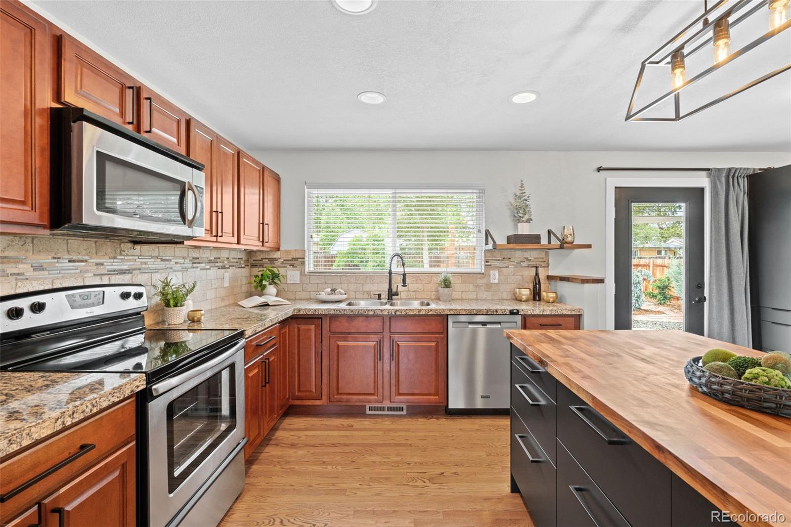
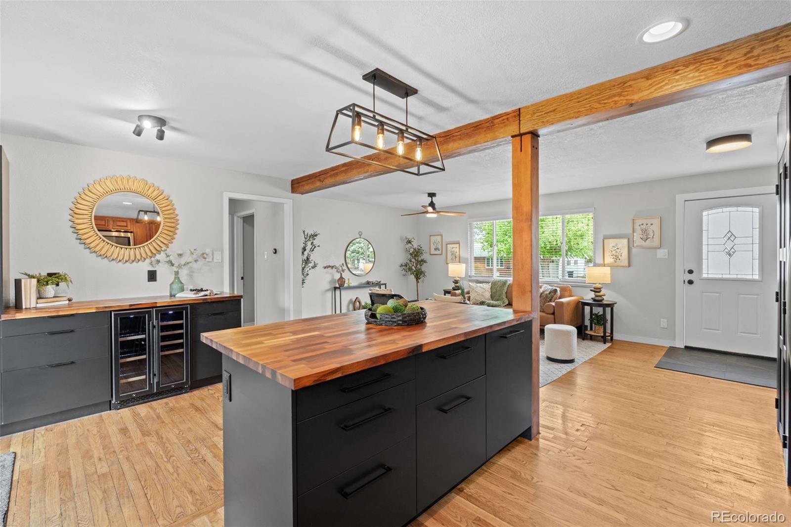
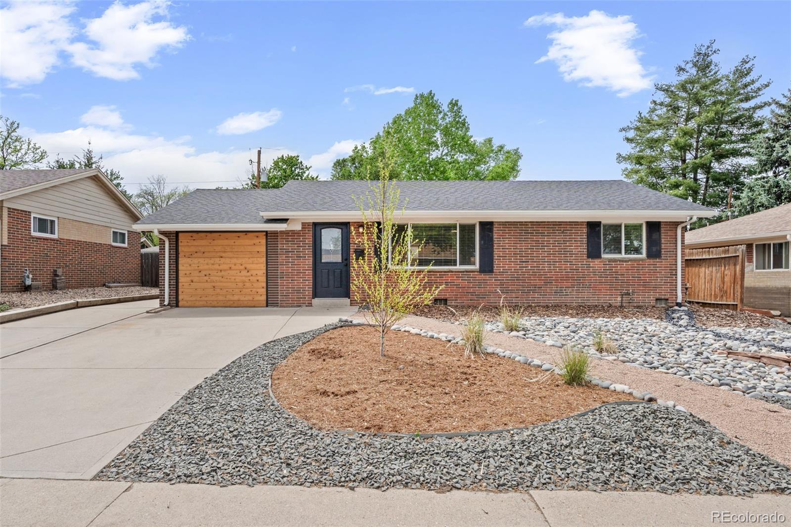
Tucked into Harvey Park, this beautifully updated brick ranch has warmth, personality, and a layout that lives far larger than its footprint. Sunlight fills the open main living area, butcher block counters bring character to the kitchen, and every space feels intentional and comfortable without trying too hard.

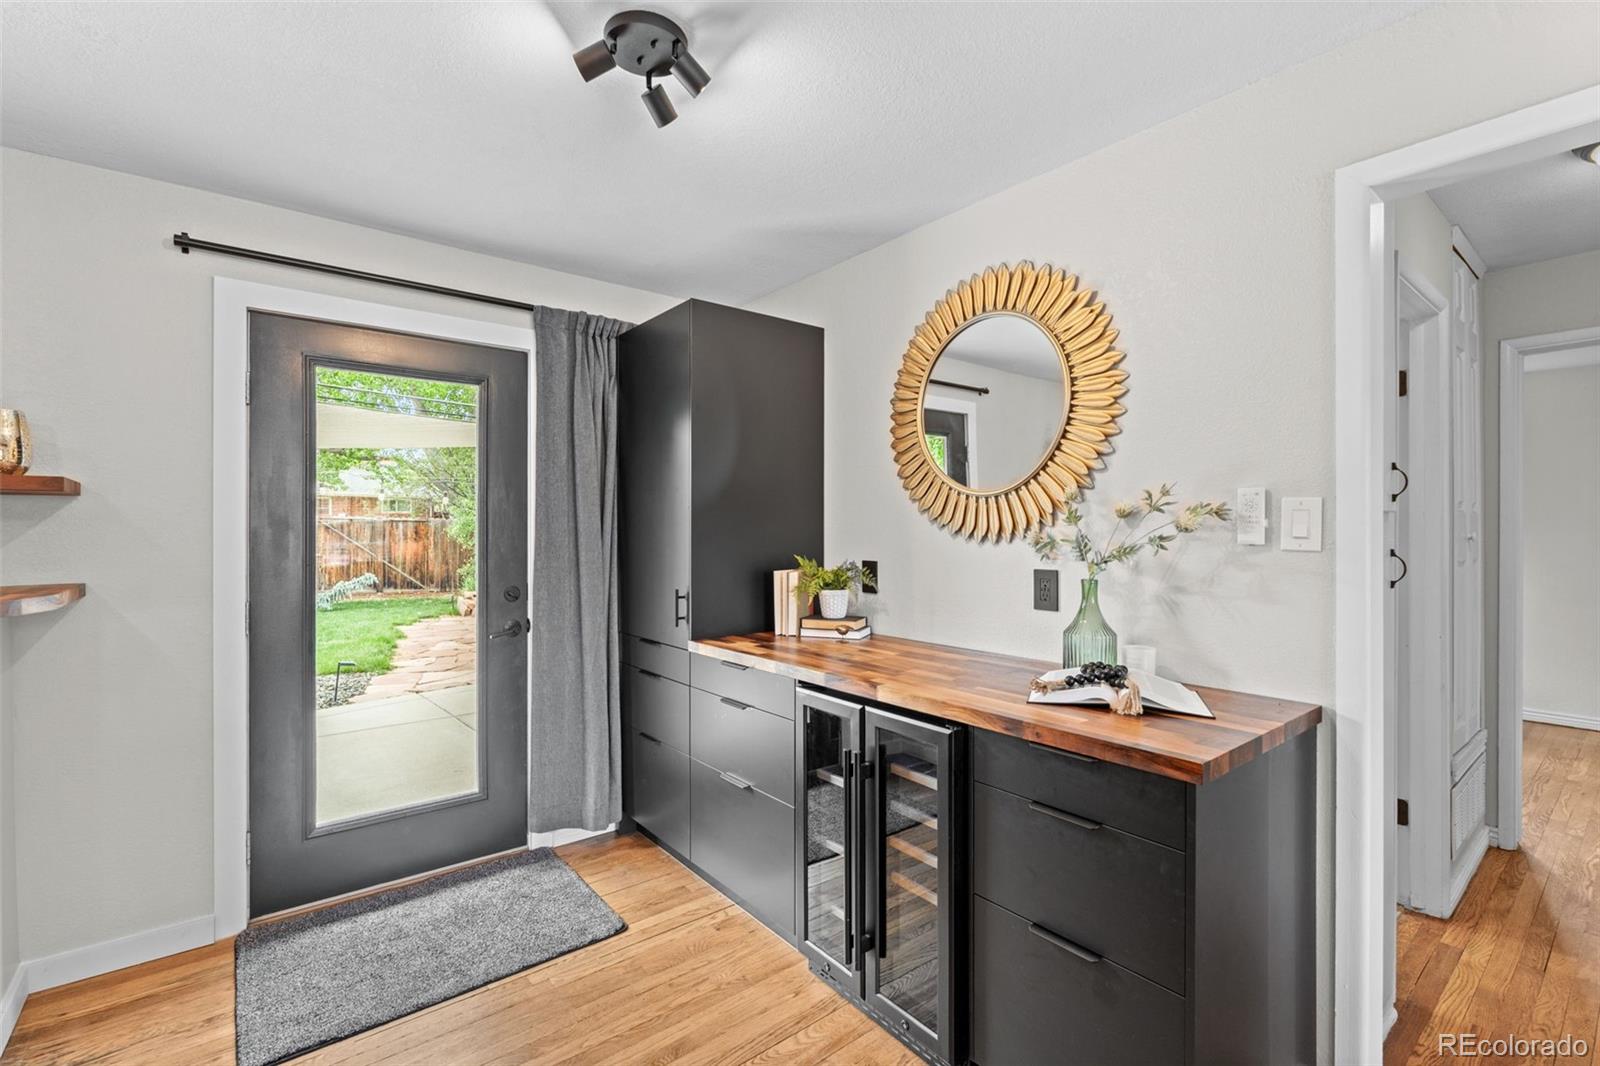
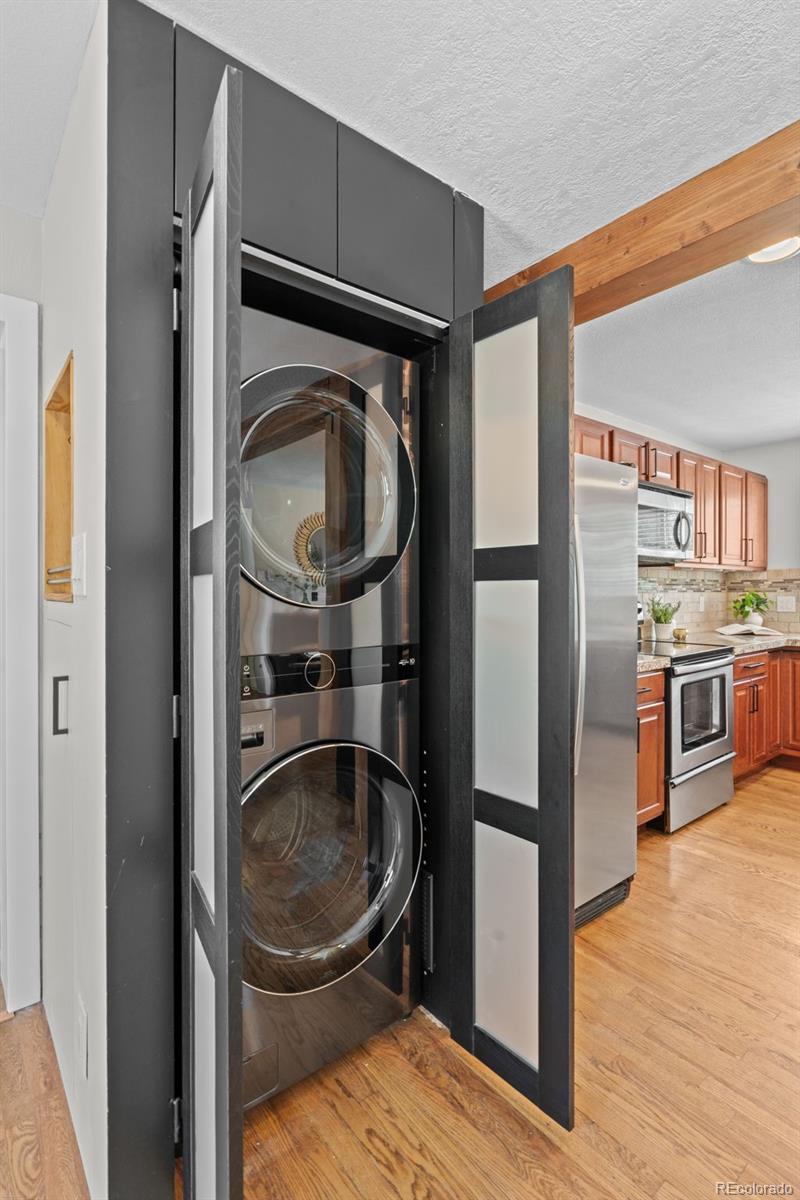
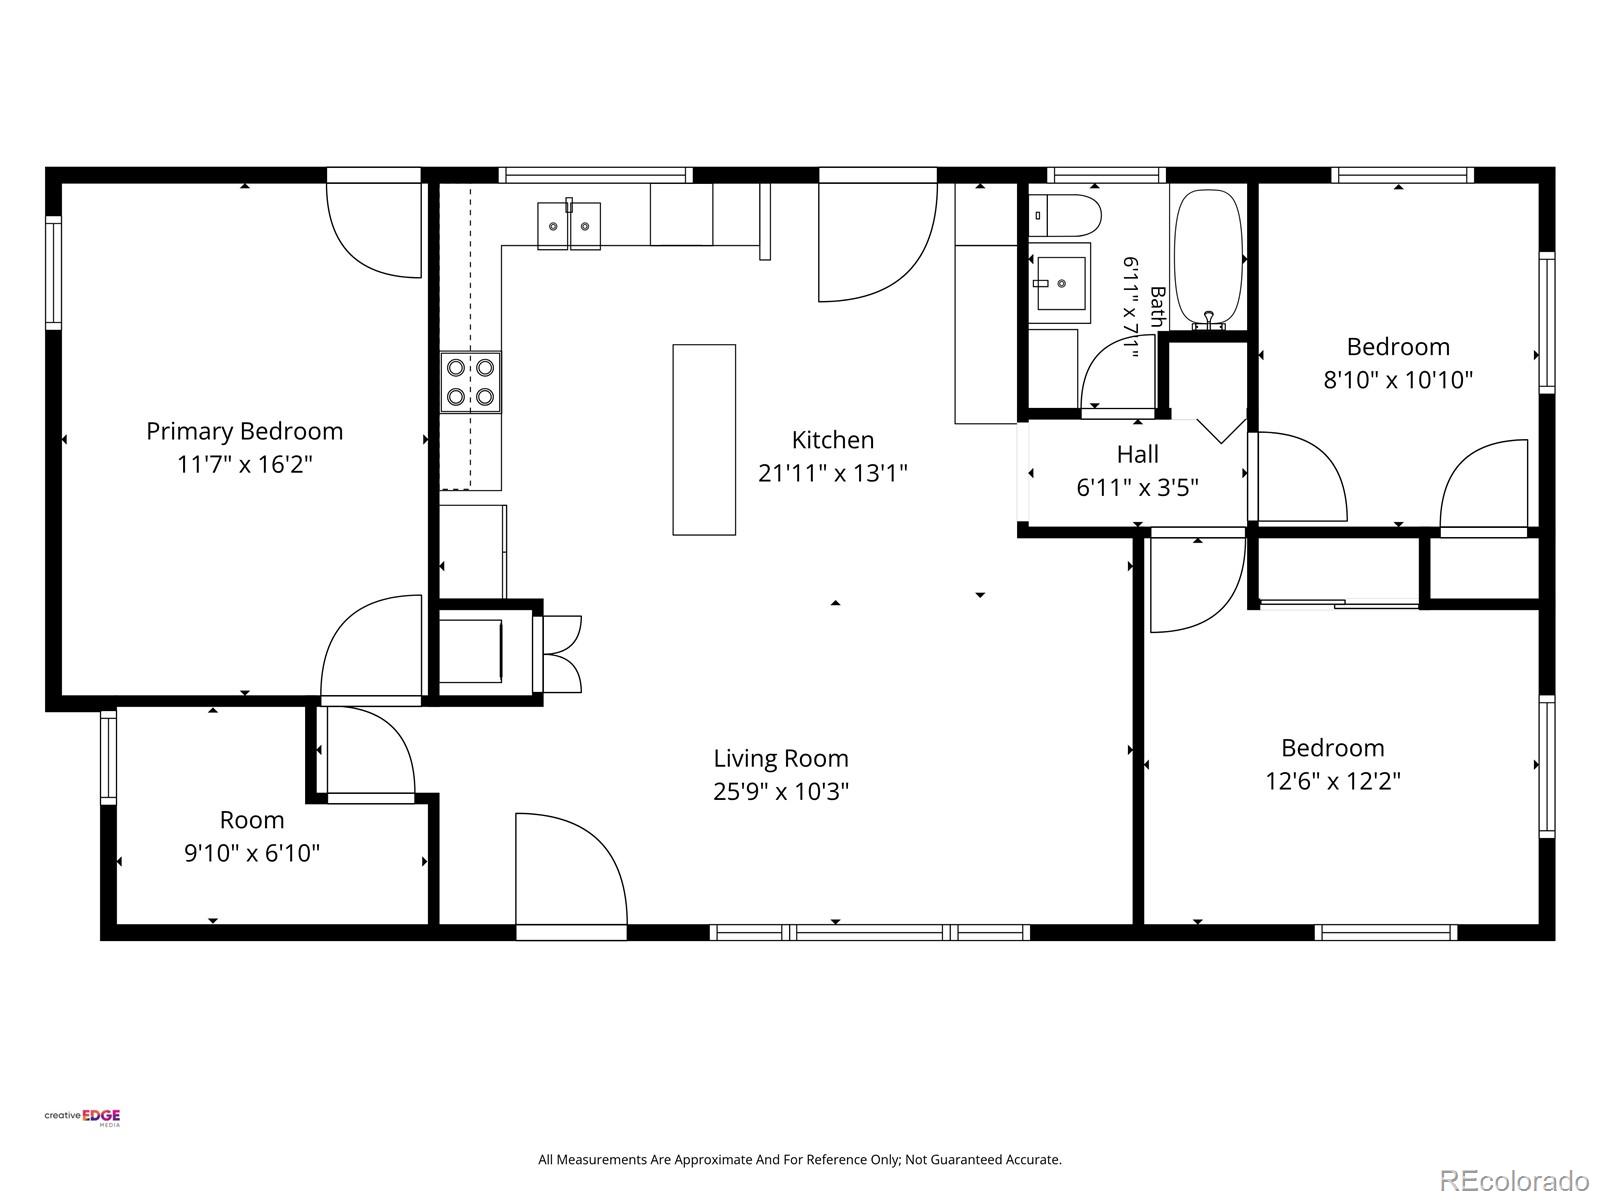
The kitchen flows naturally into the main living space, creating an easy setup for dinners with friends, movie nights, morning coffee, and nights spent gathered around the table. Thoughtful updates throughout, including the added butcher's counter and custom built laundry closet, give the home a clean, functional feel while still keeping its charm intact.

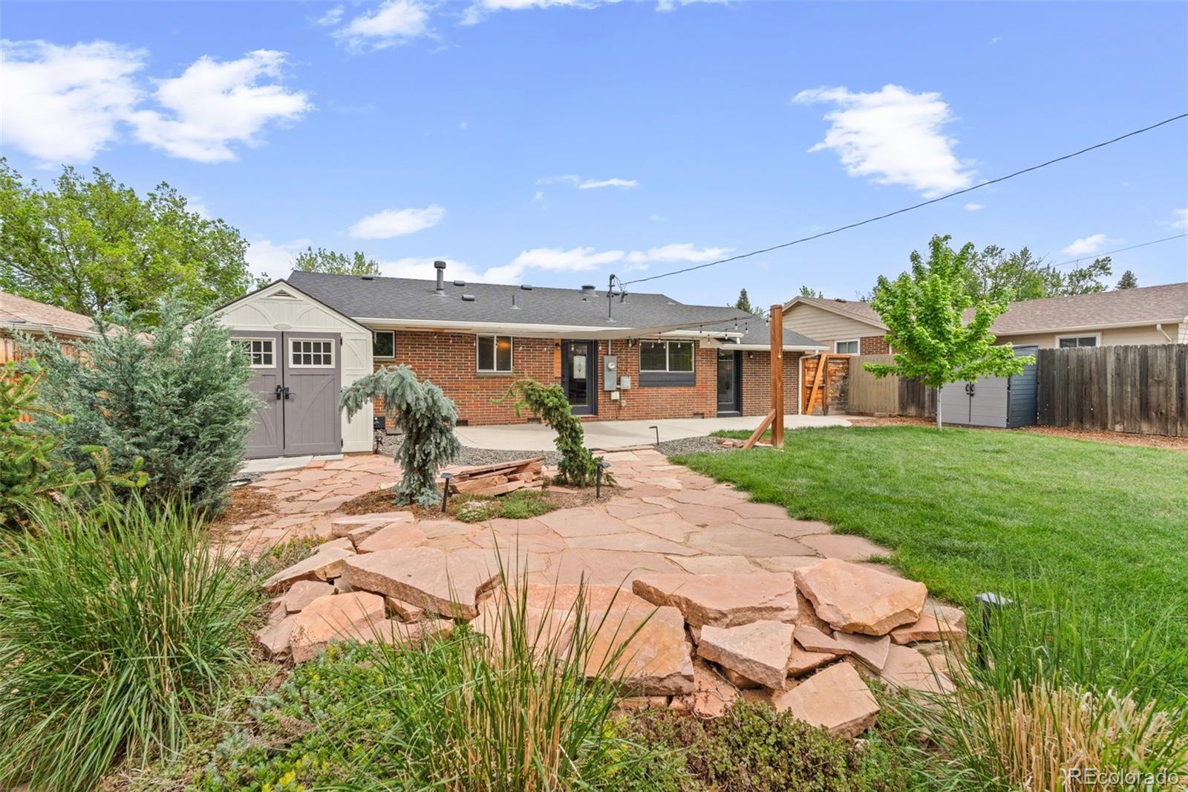
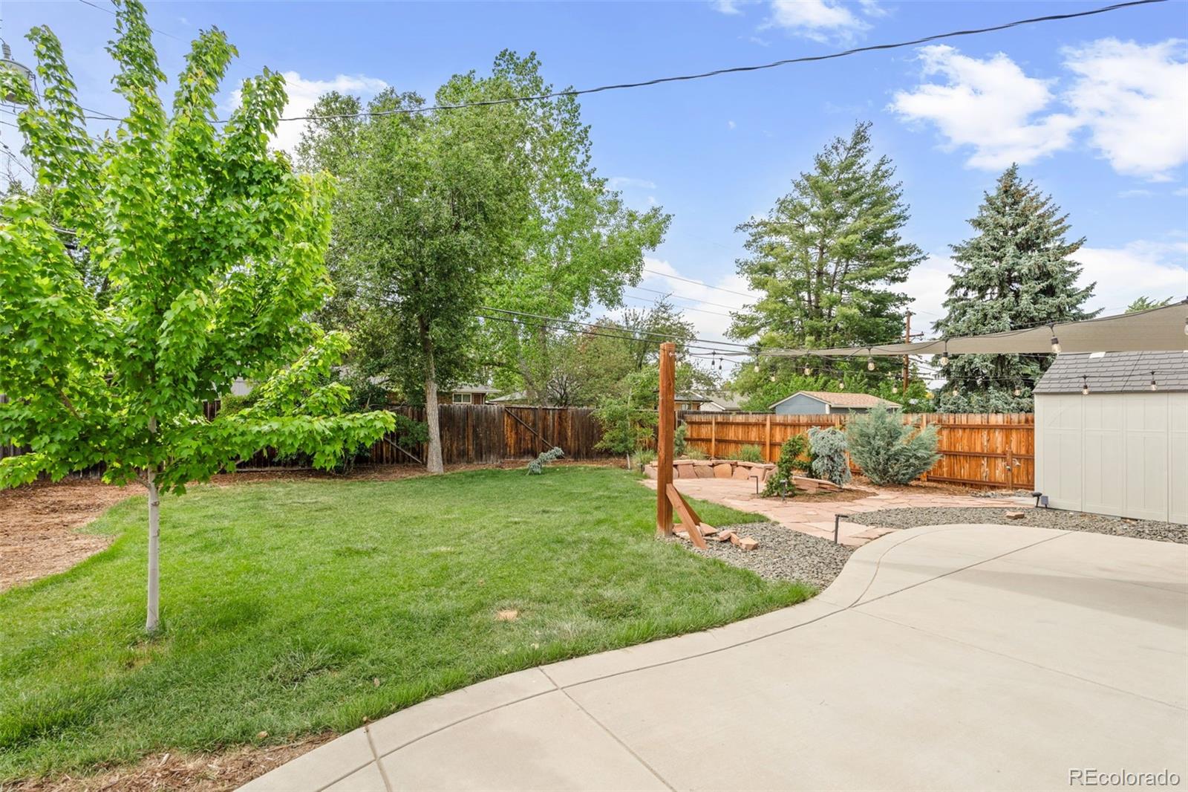
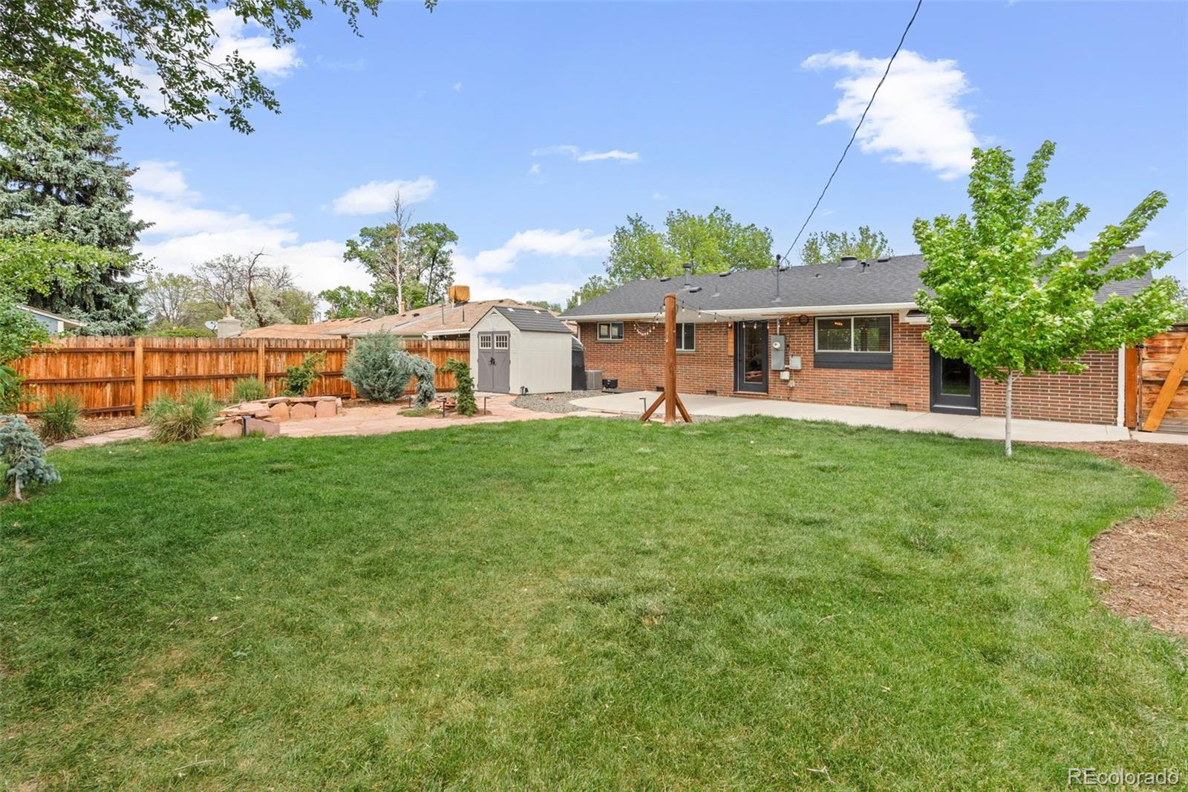
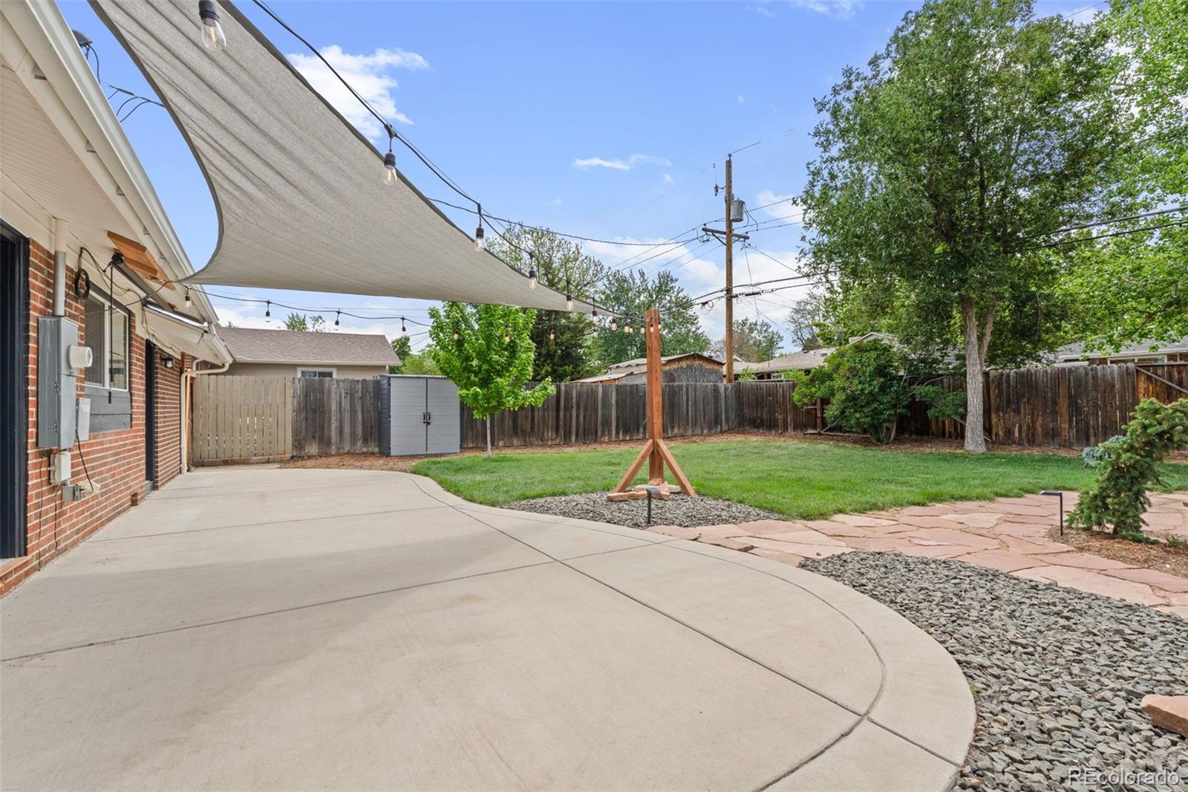
Out back, the yard opens up in a way that's hard to expect from a property at this price point. There's space for firepit nights, dogs racing circles in the grass, a garden, yard games, long dinner parties, or a quiet evening under the patio lights. The zeroscaped front yard means less upkeep and fewer weekends spent behind a lawn mower.

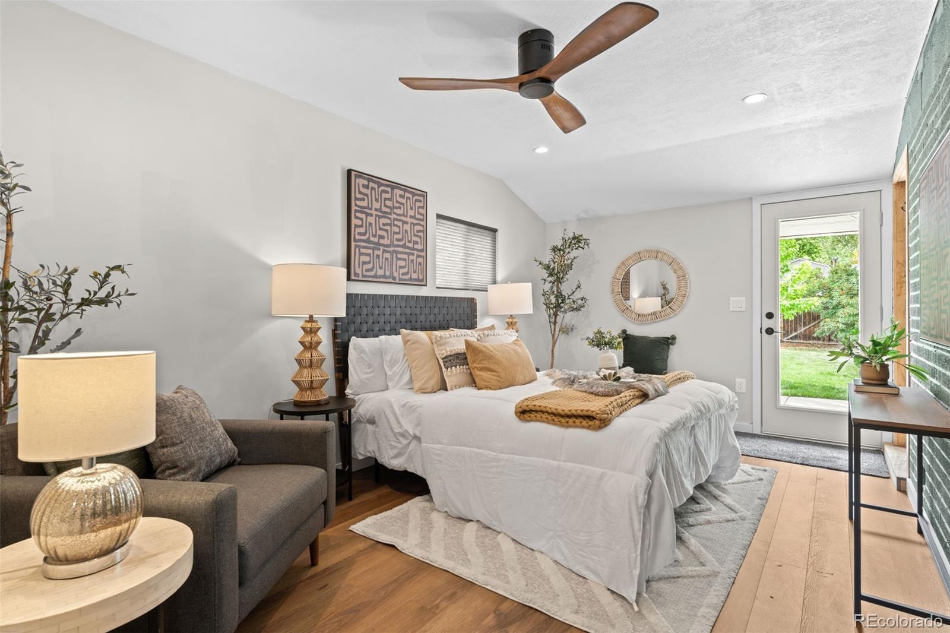
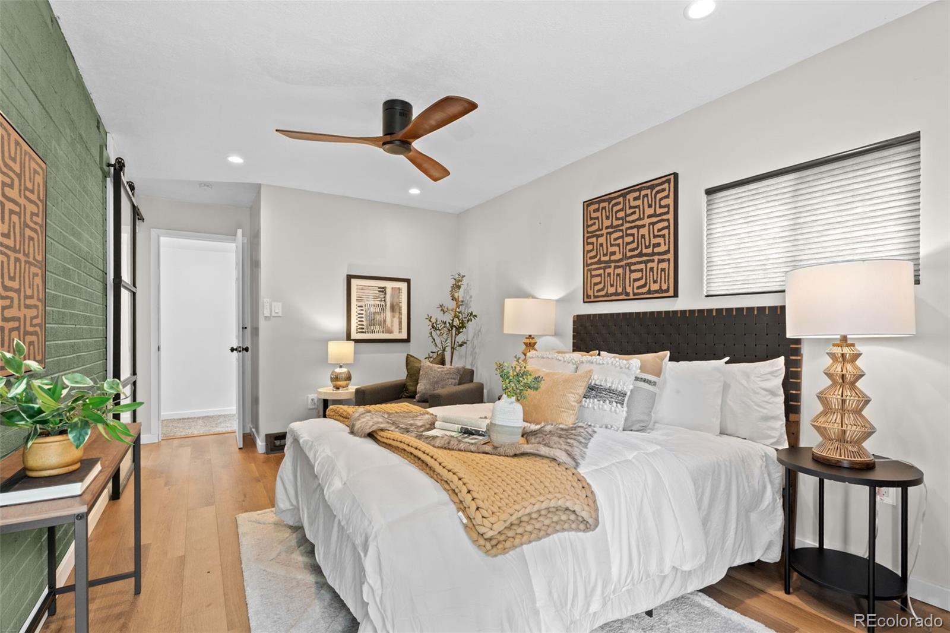
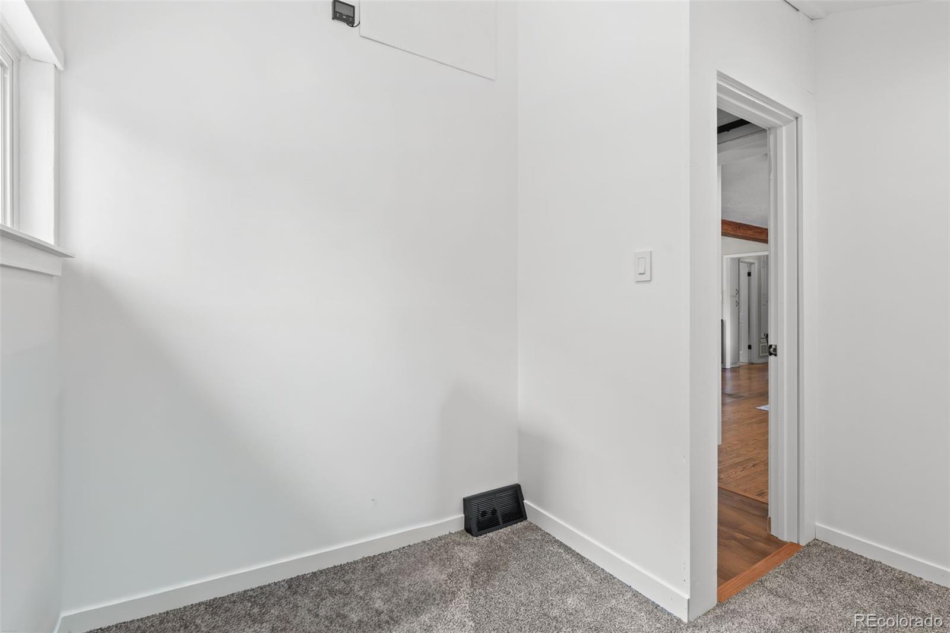
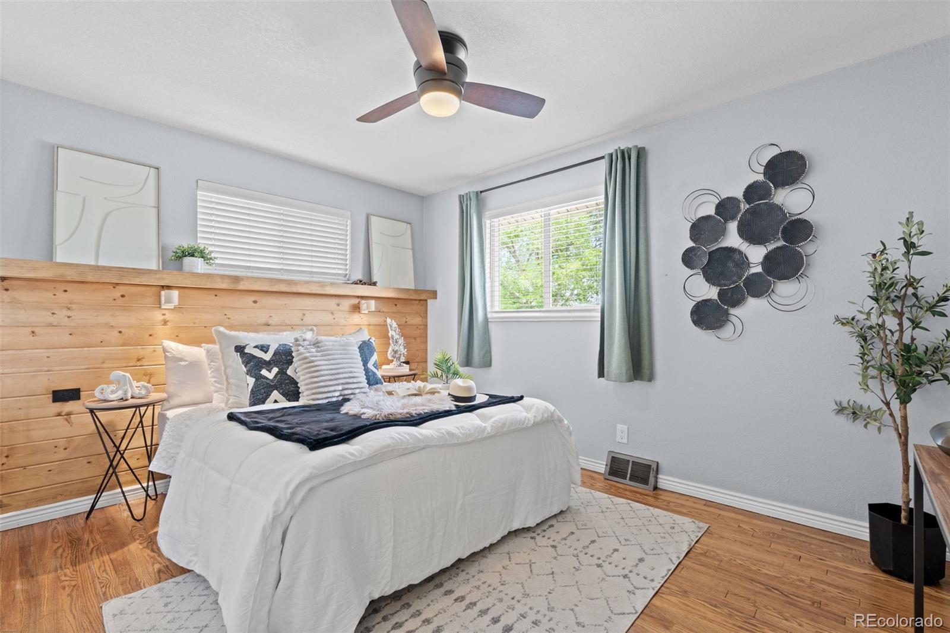
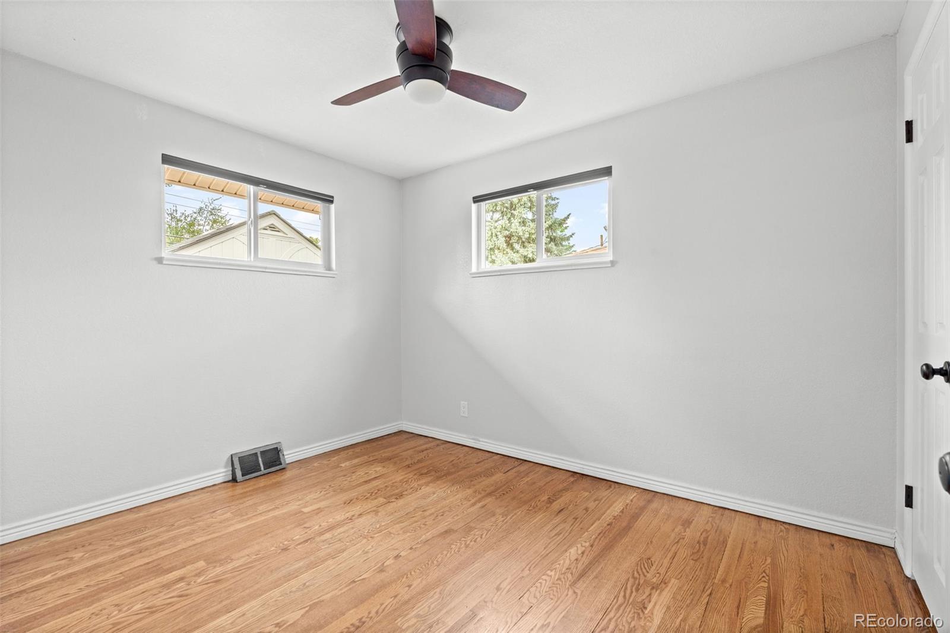
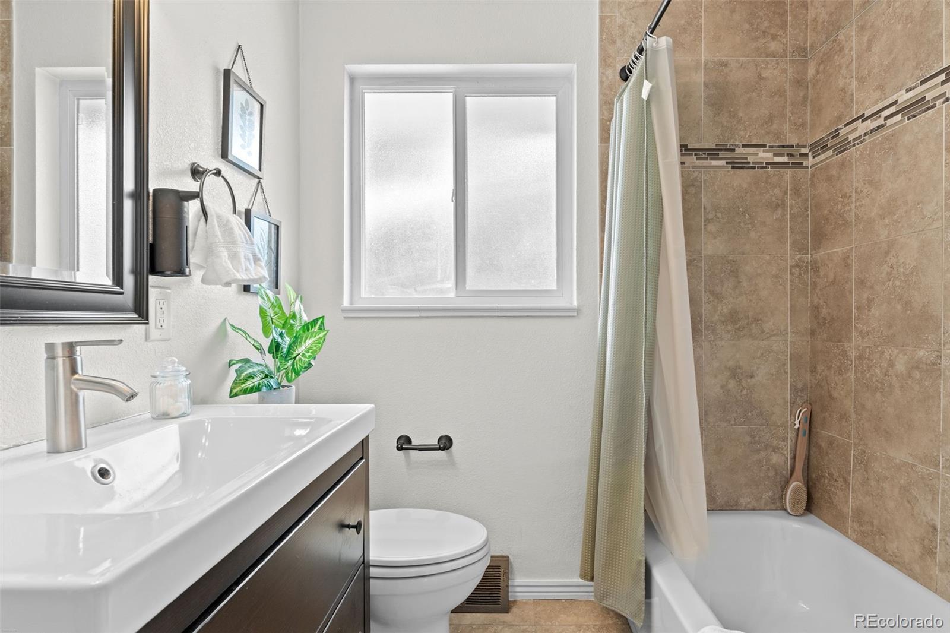
The converted garage now functions as an additional bedroom with an attached bonus space that could easily become a second bathroom, creating a true primary suite and instant equity opportunity.

If that's not enough, for qualified buyers, an assumable VA loan at an incredible 2.25% interest rate.

Not everybody wants the biggest house on the block.

More and more people are looking for a home with character, manageable space, a great neighborhood, and enough breathing room left over to enjoy life outside the house, too.

Overview

Open House
5/28/2026 4:00PM - 6:00PM MDT
5/31/2026 12:00PM - 2:00PM MDT
Property Status
For Sale
Lot Size
6,000 Sq.Ft.
MLS ID
3096518
Property Type
Residential
Year Built
1955

Features & Amenities

Total Area
1,160 Sq.Ft.
Neighborhood
Denver
Architecture Styles
Cottage
Stories
1
Water Source
Public
Utilites
Cable Available, Electricity Connected, Natural Gas Connected
Roof
Composition
Lot Features
Landscaped, Level, Near Public Transit, Sprinklers In Rear
Parking
Concrete
Heat Type
Forced Air, Natural Gas
Air Conditioning
Central Air
Laundry Room
Laundry Closet
Appliances
Bar Fridge, Disposal, Dryer, Gas Water Heater, Microwave, Range, Refrigerator, Self Cleaning Oven, Washer
Other Interior Features
Block Counters, Built-in Features, Butcher Counters, Ceiling Fan(s), Eat-in Kitchen, Granite Counters, Kitchen Island, No Stairs, Open Floorplan, Pantry, Smoke Free
Sewer
Public Sewer
Security Features
Carbon Monoxide Detector(s)
Other Exterior Features
Private Yard, Rain Gutters, Smart Irrigation
Elementary School
Doull
Middle School
DSST: College View
High School
Abraham Lincoln
School District
Denver 1
Sales Price
$470,000
Real Estate Tax
$2,557/yr
Zoning
S-SU-D

Downloads

2615 S Newton Street

Schedule a Tour

We would love to help you see this beautiful home! As a full-service brokerage, we can help you tour. Please submit an offer, and answer questions about the buying process.

Thank you

for your interest in 2615 S Newton Street, Denver, CO 80219

2615 S Newton Street
Navigate

Denver

Explore Denver

read more

Mortgage Calculator

Estimate your monthly mortgage payment, including the principal and interest, property taxes, and HOA. Adjust the values to generate a more accurate rate.
$0,000 Your Payment 20 15 65
$0,000 Your Payment

I'm Interested In

2615 S Newton Street

or Contact

Follow Us On Instagram